The two plans below compare the layout of a typical Japanese office and a typical American office. Summarise the information by selecting and reporting the main features, and make comparison
12/24
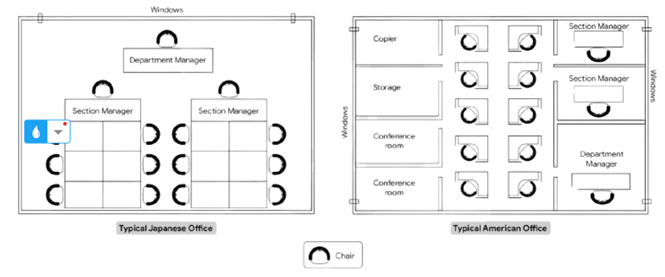
The two plans below compare the layout of a typical Japanese office and a typical American office.
Summarise the information by selecting and reporting the main features, and make comparisons where relevant.
Write at least 150 words.
Hướng dẫn giải:
Gợi ý 1:
The diagrams compare the layouts of a typical Japanese office and a typical American office. Overall, the Japanese office emphasizes teamwork and open communication, while the American office focuses on privacy and individual workspaces.
In the Japanese office, desks are arranged in two large groups, each led by a section manager who sits at the head of the table. The department manager’s desk is positioned at the front of the room, facing all employees. This open-plan layout allows staff to work closely together and facilitates direct supervision and collaboration. There are no partitions or separate rooms, and the space is organized to encourage group interaction.
By contrast, the American office is divided into smaller, enclosed areas. Each section manager and the department manager have their own private offices, while employees work in individual cubicles arranged in rows. Additional rooms such as conference rooms, storage areas, and a copier section are also included. This design provides privacy and independence but limits face-to-face communication.
In summary, the Japanese office layout promotes collective work and transparency, whereas the American office prioritizes personal space and hierarchical separation.
(Hai sơ đồ so sánh cách bố trí của một văn phòng điển hình ở Nhật Bản và một văn phòng điển hình ở Mỹ. Nhìn chung, văn phòng Nhật Bản nhấn mạnh tinh thần làm việc nhóm và giao tiếp cởi mở, trong khi văn phòng Mỹ chú trọng sự riêng tư và không gian làm việc cá nhân.
Trong văn phòng Nhật Bản, bàn làm việc được sắp xếp thành hai nhóm lớn, mỗi nhóm do một trưởng bộ phận quản lý. Bàn của giám đốc phòng ban được đặt ở phía trước, đối diện với toàn bộ nhân viên. Cách bố trí mở này giúp nhân viên làm việc gần nhau hơn và tạo điều kiện cho việc giám sát, hợp tác trực tiếp. Không có vách ngăn hay phòng riêng, không gian được thiết kế để khuyến khích tương tác nhóm.
Ngược lại, văn phòng Mỹ được chia thành các khu vực nhỏ có tường ngăn. Mỗi trưởng bộ phận và giám đốc phòng ban đều có phòng riêng, trong khi nhân viên làm việc trong các ô nhỏ được sắp xếp theo hàng. Ngoài ra còn có các phòng họp, khu lưu trữ và khu đặt máy photocopy. Thiết kế này mang lại sự riêng tư và độc lập nhưng hạn chế giao tiếp trực tiếp.
Tóm lại, văn phòng Nhật Bản khuyến khích làm việc tập thể và minh bạch, trong khi văn phòng Mỹ đề cao không gian cá nhân và sự phân cấp rõ ràng.)
Gợi ý 2:
The two diagrams illustrate the differences between a typical Japanese office and a typical American office. It is clear that the Japanese layout encourages cooperation and group work, while the American design highlights privacy and organizational hierarchy.
In the Japanese office, employees sit together in two large clusters of desks, each supervised by a section manager. The department manager sits at the front, facing all workers, which allows for easy monitoring and communication. The open layout, with no walls or separate rooms, reflects a collective working culture where teamwork and coordination are valued.
In contrast, the American office is divided into smaller rooms and cubicles. Each section manager and the department manager have private offices, and other employees work individually in partitioned spaces. There are also dedicated areas for meetings, storage, and office equipment such as copiers. This arrangement supports privacy and efficiency but may reduce collaboration among staff.
Overall, the Japanese office design fosters teamwork and openness, while the American office emphasizes independence and a clear hierarchy.
(Hai sơ đồ minh họa sự khác biệt giữa một văn phòng điển hình của Nhật Bản và một văn phòng điển hình của Mỹ. Rõ ràng rằng cách bố trí của văn phòng Nhật khuyến khích sự hợp tác và làm việc nhóm, trong khi thiết kế của văn phòng Mỹ nhấn mạnh sự riêng tư và phân cấp tổ chức.
Trong văn phòng Nhật Bản, nhân viên ngồi cùng nhau thành hai cụm bàn lớn, mỗi cụm do một trưởng bộ phận giám sát. Giám đốc phòng ban ngồi ở phía trước, đối diện với toàn bộ nhân viên, giúp việc giám sát và giao tiếp dễ dàng hơn. Cách bố trí mở, không có tường ngăn hay phòng riêng, thể hiện văn hóa làm việc tập thể, nơi tinh thần đồng đội và sự phối hợp được coi trọng.
Ngược lại, văn phòng Mỹ được chia thành các phòng và ô làm việc nhỏ. Mỗi trưởng bộ phận và giám đốc đều có phòng riêng, còn nhân viên làm việc độc lập trong các ô có vách ngăn. Ngoài ra còn có các khu vực dành riêng cho họp, lưu trữ và thiết bị văn phòng như máy photocopy. Cách bố trí này hỗ trợ sự riêng tư và hiệu quả, nhưng có thể làm giảm sự hợp tác giữa các nhân viên.
Nhìn chung, thiết kế văn phòng Nhật Bản thúc đẩy tinh thần làm việc nhóm và cởi mở, trong khi văn phòng Mỹ nhấn mạnh tính độc lập và phân cấp rõ ràng.)