The plans below show a traditional and modern two-storey Japanese house. Summarize the information by selecting and reporting the main features, and make comparisons where relevant.
4/24
The plans below show a traditional and modern two-storey Japanese house. Summarize the information by selecting and reporting the main features, and make comparisons where relevant.
Hướng dẫn giải:
Gợi ý 1:
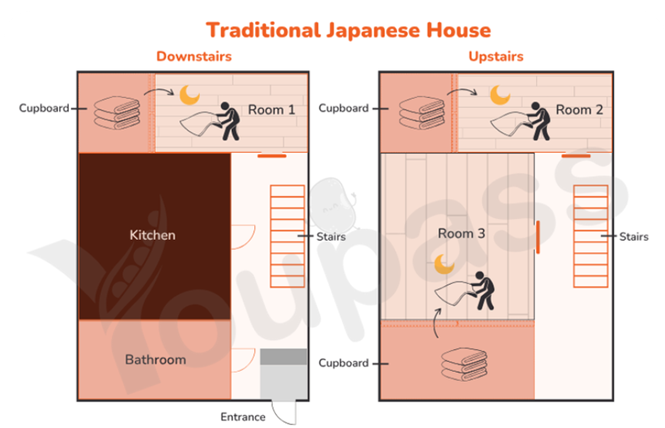
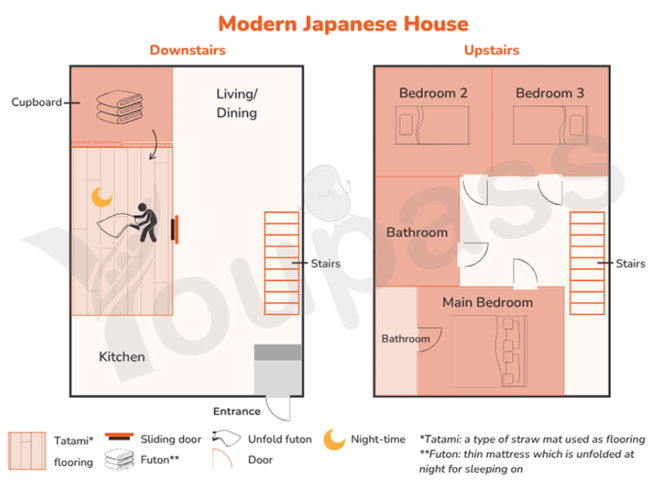
The diagrams compare the conventional and modern configurations of a two-storey Japanese house.
Overall, it is evident that although several interior items, including the entrance and the ladder are kept to sustain tradition, there are some advanced modifications, such as a reduction in living spaces and an expansion of the bedrooms.
Regarding the ground floor, it is traditionally dominated by living spaces. While the kitchen is reduced in size and repositioned from the middle block of the left-side floor to the bottom left corner, the bathroom is relocated to the upstairs. Similarly, the ladder facing the former kitchen is removed closer to the entrance, whereas the tatami room is rearranged to the original kitchen's space, creating space for living and dining areas. In contrast, both the cupboard room and the entrance stay untouched.
Turning to the upstairs of the house, which is primarily utilized for sleeping. There are eliminations of the cupboard room and the tatami room two, whose spaces are dominated by two new bedrooms along the top side. Finally, both the tatami room three and the bigger cupboard room are replaced by the bathroom from the ground floor and the main bedroom, respectively.
(Các sơ đồ so sánh cấu hình truyền thống và hiện đại của một ngôi nhà hai tầng kiểu Nhật.
Nhìn chung, rõ ràng là mặc dù một số chi tiết nội thất, bao gồm cả lối vào và cầu thang, được giữ lại để duy trì truyền thống, nhưng cũng có một số thay đổi hiện đại, chẳng hạn như giảm diện tích không gian sinh hoạt và mở rộng phòng ngủ.
Về tầng trệt, theo truyền thống, không gian sinh hoạt chiếm ưu thế. Trong khi nhà bếp được thu nhỏ và di dời từ khối giữa bên trái xuống góc dưới bên trái, phòng tắm được chuyển lên tầng trên. Tương tự, cầu thang đối diện với nhà bếp cũ được di dời gần lối vào hơn, trong khi phòng chiếu tatami được sắp xếp lại vào không gian của nhà bếp ban đầu, tạo không gian cho khu vực sinh hoạt và ăn uống. Ngược lại, phòng chứa đồ và lối vào vẫn được giữ nguyên.
Chuyển sang tầng trên của ngôi nhà, chủ yếu được sử dụng để ngủ. Phòng chứa đồ và phòng chiếu tatami được loại bỏ, không gian của chúng được dành cho hai phòng ngủ mới dọc theo tầng trên. Cuối cùng, cả phòng tatami số ba và phòng chứa đồ lớn hơn đều được thay thế lần lượt bằng phòng tắm ở tầng trệt và phòng ngủ chính.)
Gợi ý 2:
The provided plans compare a conventional two-storey Japanese house with its modern layout.
Overall, it is evident that the Japanese house has shifted to be more minimalist. The original structure has experienced notable transformation in terms of furnishings, room functionality and interior design.
Regarding the ground floor, the traditional layout remains a shared bathroom and kitchen, however, in the modern version, the bathroom has been eliminated to make room for an open space for kitchen and living or dining room. Additionally, the traditional room, where people unfold futon- a type of mattress in the night time for sleeping, has been decreased in size and relocated to allow more space for a shared living area.
Concerning the second floor, the spacious traditional room 2 is converted into two private modern rooms with single beds. The room 3 has also been reconstructed to become a smaller separate bathroom. In the below left corner of the upper floor, a master bedroom, along with its own private bathroom is constructed. Notably, the tatami flooring has been eliminated to ensure a more simplified style.
(Các bản vẽ được cung cấp so sánh một ngôi nhà Nhật Bản hai tầng truyền thống với bố cục hiện đại của nó.
Nhìn chung, rõ ràng là nhà ở Nhật Bản đã chuyển sang phong cách tối giản hơn. Cấu trúc ban đầu đã trải qua sự biến đổi đáng kể về đồ đạc, chức năng phòng và thiết kế nội thất.
Về tầng trệt, bố cục truyền thống vẫn là phòng tắm và bếp dùng chung, tuy nhiên, trong phiên bản hiện đại, phòng tắm đã được loại bỏ để tạo không gian mở cho bếp và phòng khách hoặc phòng ăn. Thêm vào đó, phòng ngủ truyền thống, nơi mọi người trải futon - một loại nệm để ngủ vào ban đêm, đã được thu nhỏ và di dời để tạo thêm không gian cho khu vực sinh hoạt chung.
Về tầng hai, phòng ngủ truyền thống rộng rãi số 2 được chuyển đổi thành hai phòng ngủ hiện đại riêng biệt với giường đơn. Phòng số 3 cũng được xây dựng lại thành một phòng tắm nhỏ riêng biệt. Ở góc dưới bên trái của tầng trên, một phòng ngủ chính, cùng với phòng tắm riêng được xây dựng. Đáng chú ý, sàn trải chiếu tatami đã được loại bỏ để đảm bảo phong cách đơn giản hơn.)